
small kitchen design ideas layout problems usually come down to two things: the room fights your workflow, and storage gets wasted in the corners and gaps.
If your kitchen feels crowded even when it’s clean, you’re not alone. In many U.S. homes, the footprint is fixed, so the “upgrade” is really about layout choices, clearances, and selecting elements that do more than one job.
This guide focuses on practical layout moves you can actually measure, sketch, and execute, plus a few places where people spend money and still feel stuck.
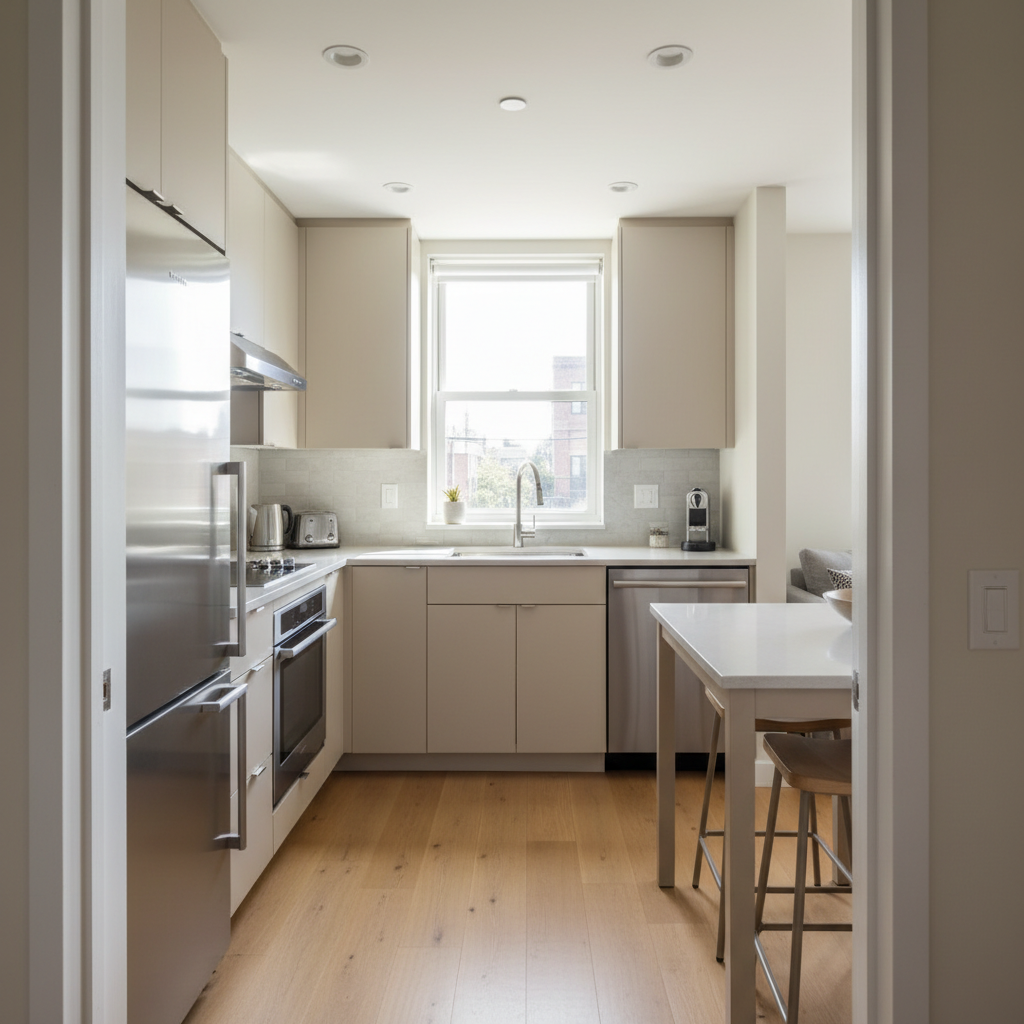
Start with the layout reality: pick the best plan for your footprint
Before you buy organizers or a new island, decide what layout you’re really working with. Most small kitchens fall into a few patterns, and each has different “wins” and “watch-outs.”
- Galley: two parallel runs, great efficiency, can feel tight if clearance is off.
- L-shape: flexible, easier traffic flow, corner storage becomes the main challenge.
- One-wall: clean and minimal, storage and prep space become precious.
- U-shape: maximum counter potential, but can choke the entrance if too enclosed.
According to the National Kitchen & Bath Association (NKBA), planning around safe clearances and functional zones helps kitchens work better day-to-day, even when the square footage stays the same.
Use a quick self-check before you change anything
Most remodel regrets happen because the homeowner fixes the “look” while the pain is actually workflow, landing space, or lighting. Take five minutes and be honest.
- Traffic: Do people cut through your cooking path to reach the fridge or backyard door?
- Landing zones: Is there a spot to set groceries near the fridge, and a spot to set hot pans near the oven?
- Prep space: Do you default to one tiny counter because outlets and trash are far away?
- Door conflicts: Do appliance doors collide with each other or with a walkway?
- Storage behavior: Are your daily items in the hardest-to-reach cabinets?
If two or more of these are “yes,” focus on layout and zones first, then finishes and decor.
Small-kitchen layout measurements that usually matter most
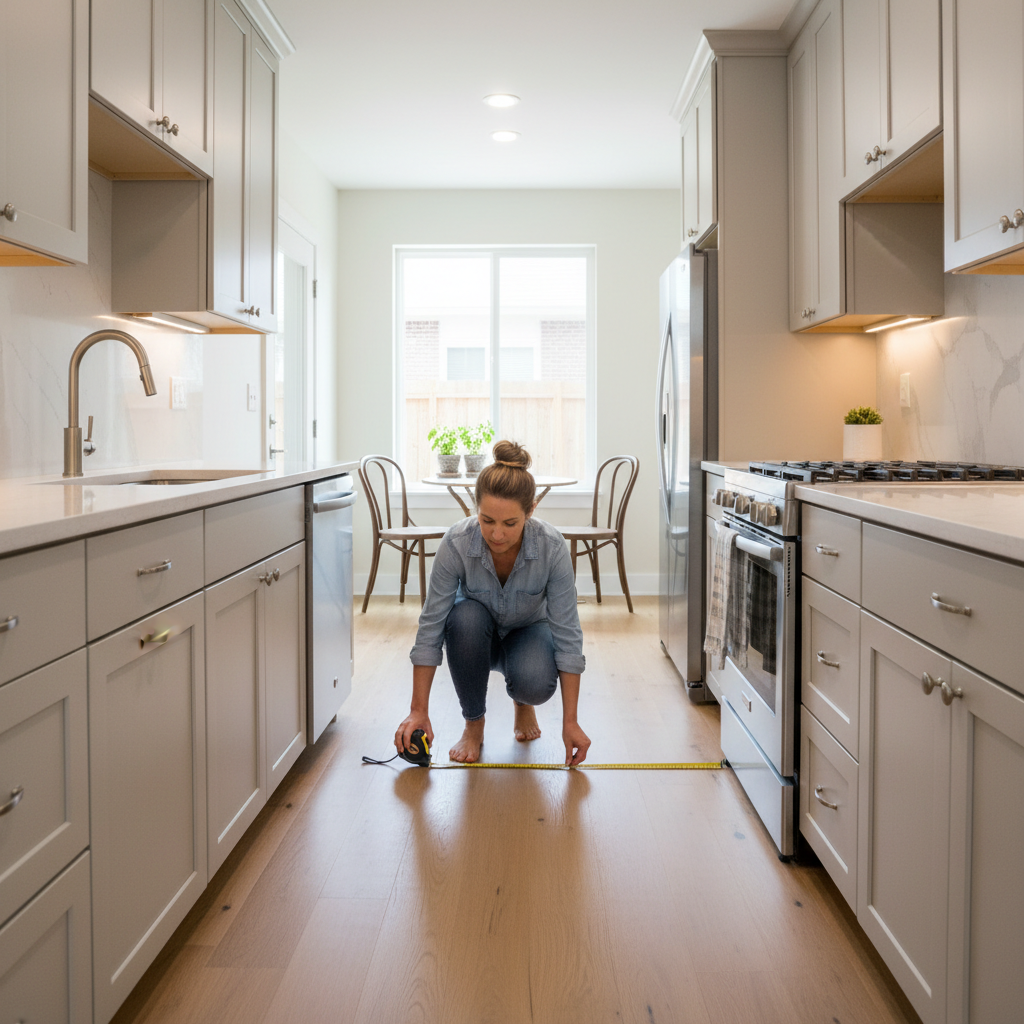
People love design photos, but small spaces respond to inches, not vibes. You don’t need to memorize every guideline, just measure what’s blocking your movement.
| What to measure | Why it matters | Simple target to aim for |
|---|---|---|
| Aisle width between counters | Controls whether two people can pass and whether doors open comfortably | Often feels workable around 36–42 in (varies by layout) |
| Clear space in front of fridge/oven/dishwasher | Prevents door collisions and “stuck” moments | Enough to open the door and stand comfortably without blocking traffic |
| Counter landing near sink/cooktop | Makes cooking less chaotic and reduces clutter piles | Even 12–18 in can change the feel |
| Corner cabinet access | Wasted corners are common in L and U shapes | Plan for pull-outs, lazy susans, or avoid dead corners |
For safety and code compliance, your local building department and a licensed contractor are the right place to confirm exact requirements for your home and jurisdiction.
Space-saving design ideas that support your layout (not fight it)
Once the plan is clear, the best small kitchen design ideas are the ones that reduce steps and reduce visual noise. A few upgrades tend to pull more weight than people expect.
Make “zones” obvious
- Prep zone: cutting board area, knives, mixing bowls, trash/recycling close by.
- Cooking zone: spices, oils, utensils, sheet pans near the range.
- Clean-up zone: dishwasher tabs, towels, dish rack, and a clear sink workflow.
This is where small kitchen design ideas layout becomes real: if your zones are scattered, the room will always feel smaller than it is.
Use vertical storage on purpose
- Add a narrow rail system for utensils or pans (good for one-wall kitchens).
- Install a pull-out pantry where a filler strip would normally go.
- Use cabinet risers and shelf inserts to stop “stacking chaos.”
Pick fixtures that reduce clutter
- A deeper single-bowl sink can free counter space, depending on habits.
- A pull-down faucet improves usability when the sink sits tight to a wall.
- Trash pull-outs keep the floor clear and prep faster.
Layout tips by common small-kitchen scenarios
Not every tip fits every kitchen. Here are the moves that usually help based on what you’re starting with, including the trade-offs.
If you have a galley kitchen
- Keep tall elements (fridge, pantry) on one end, so the center “tunnel” feels open.
- Consider one open shelf run instead of uppers on both sides, but only if you can keep it tidy.
- Put prep between sink and cooktop if possible, even if it’s a modest stretch of counter.
If you have an L-shape with a corner
- Don’t accept a dead corner by default; plan a lazy susan or pull-out system.
- Use the short leg for storage-heavy functions, and keep the long leg for prep.
- If seating is tempting, a small peninsula often works better than a floating island.
If you have a one-wall kitchen
- Add a mobile cart that can park under a counter overhang when not used.
- Use a countertop appliance strategy: keep only “daily drivers” out.
- Prioritize lighting and reflective surfaces so the line doesn’t feel flat.
In many cases, these small kitchen design ideas layout tweaks beat a big renovation, because they directly target how you move and where things land.
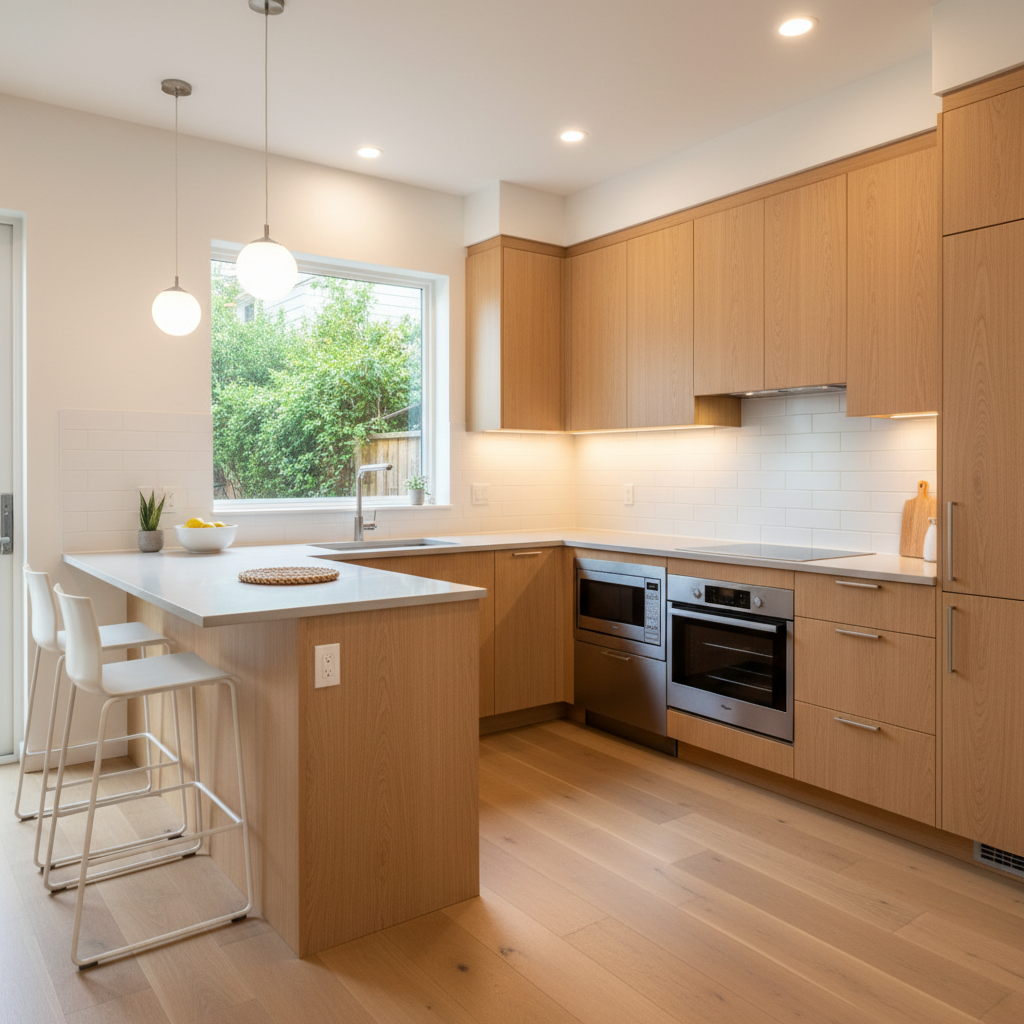
Practical upgrade plan: what to do this weekend vs. what to plan later
Some fixes take an afternoon. Others need a contractor or at least a careful plan. Separating the two keeps you from spending money twice.
Quick wins (low cost, high clarity)
- Declutter by zone: move items to where you use them, not where they fit.
- Swap to matching containers for pantry and baking, so shelves pack tighter.
- Add under-cabinet LED strips for task lighting, especially over prep areas.
- Use a cutting-board-over-sink setup if prep space is the main bottleneck.
Medium projects (some tools, some planning)
- Install pull-out shelves in base cabinets to stop “lost in the back” storage.
- Replace a bulky table with a slimmer bistro setup or wall-mounted drop-leaf.
- Convert a dead panel to a tray divider, spice pull-out, or cleaning caddy space.
Bigger moves (worth planning carefully)
- Reworking appliance locations to reduce traffic conflicts.
- Changing cabinet depth or adding a peninsula.
- Moving plumbing or gas lines, which often triggers permit requirements and professional involvement.
Mistakes that make small kitchens feel even smaller
Some choices look great online but punish you in real life, especially when storage is tight and you cook regularly.
- Over-islanding: a too-large island kills circulation and makes every task harder.
- All open shelving: it can work, but it demands constant tidiness and can add visual clutter.
- Ignoring lighting layers: one ceiling light creates shadows right where you prep.
- Forgetting ventilation: weak hood performance can leave lingering odors and grease; selection depends on cooktop type and ducting options.
- Buying appliances before measuring: door swing and handle depth can be the difference between “fine” and “annoying every day.”
According to the U.S. Department of Energy, appliance efficiency and proper use can affect energy consumption; in a small kitchen, choosing right-sized appliances often improves comfort too.
Key takeaways to keep your layout decisions simple
- Fix flow first: traffic paths and landing space beat trendy finishes.
- Measure the pinch points: aisles, door swings, and prep counter sections.
- Design in zones: prep, cook, clean-up, and storage should feel obvious.
- Choose storage that pulls out: corners and base cabinets need help most.
- Light the work: under-cabinet task lighting changes how “big” the kitchen feels.
When you’re weighing options, keep returning to one question: will this make daily cooking feel smoother, or just look different? If you answer honestly, your small kitchen design ideas layout choices get a lot easier.
Conclusion: make the room work before you make it pretty
A small kitchen can feel surprisingly spacious when the layout supports your habits, the clearances stay comfortable, and storage matches how you actually cook. Start by measuring your trouble spots, define your zones, then layer in the space-saving upgrades that fit your specific layout.
If you want one simple action today, sketch your current kitchen and mark your prep, cook, and clean-up zones, then move just five everyday items to where they truly belong.
FAQ
What is the best layout for a very small kitchen?
It depends on the room shape, but galley and L-shape layouts often perform well because they can preserve continuous counter runs. The best choice is the one that avoids traffic cutting through the cooking path.
How do I add more counter space without remodeling?
A slim rolling cart, a sink-cover cutting board, or a wall-mounted drop-leaf can add usable work surface. The key is keeping clearance so the add-on doesn’t block appliance doors.
Are open shelves a good idea in a small kitchen?
They can be, especially to reduce visual heaviness, but they also expose clutter. If you already struggle to keep counters clear, a mix of closed cabinets and one small open section usually feels more forgiving.
How can I make a small kitchen look bigger?
Brighter task lighting, lighter cabinet colors, and fewer items left on counters help a lot. You’ll also notice an immediate difference when the layout reduces “pile-up” zones near the sink and stove.
Should I choose a smaller sink for more counter space?
Sometimes, but it’s habit-dependent. If you hand-wash frequently, too small a sink becomes frustrating; a deeper single-bowl can be a good compromise, though installation details may require a plumber.
What are smart storage ideas for corner cabinets?
Lazy susans, swing-out trays, and pull-out corner systems typically improve access. If you’re not changing cabinetry, even grouping corner items in bins can reduce the “lost in the back” problem.
When is it worth hiring a kitchen designer?
If you’re moving plumbing, gas, or electrical, or changing the layout significantly, professional help can prevent expensive mistakes. Many designers also offer short consultations, which can be enough to validate your plan.
If you’re planning a refresh and want a more predictable result, consider bringing your measurements and a quick zone sketch to a kitchen pro or cabinet specialist, even a short review can help confirm your layout choices before you commit.